
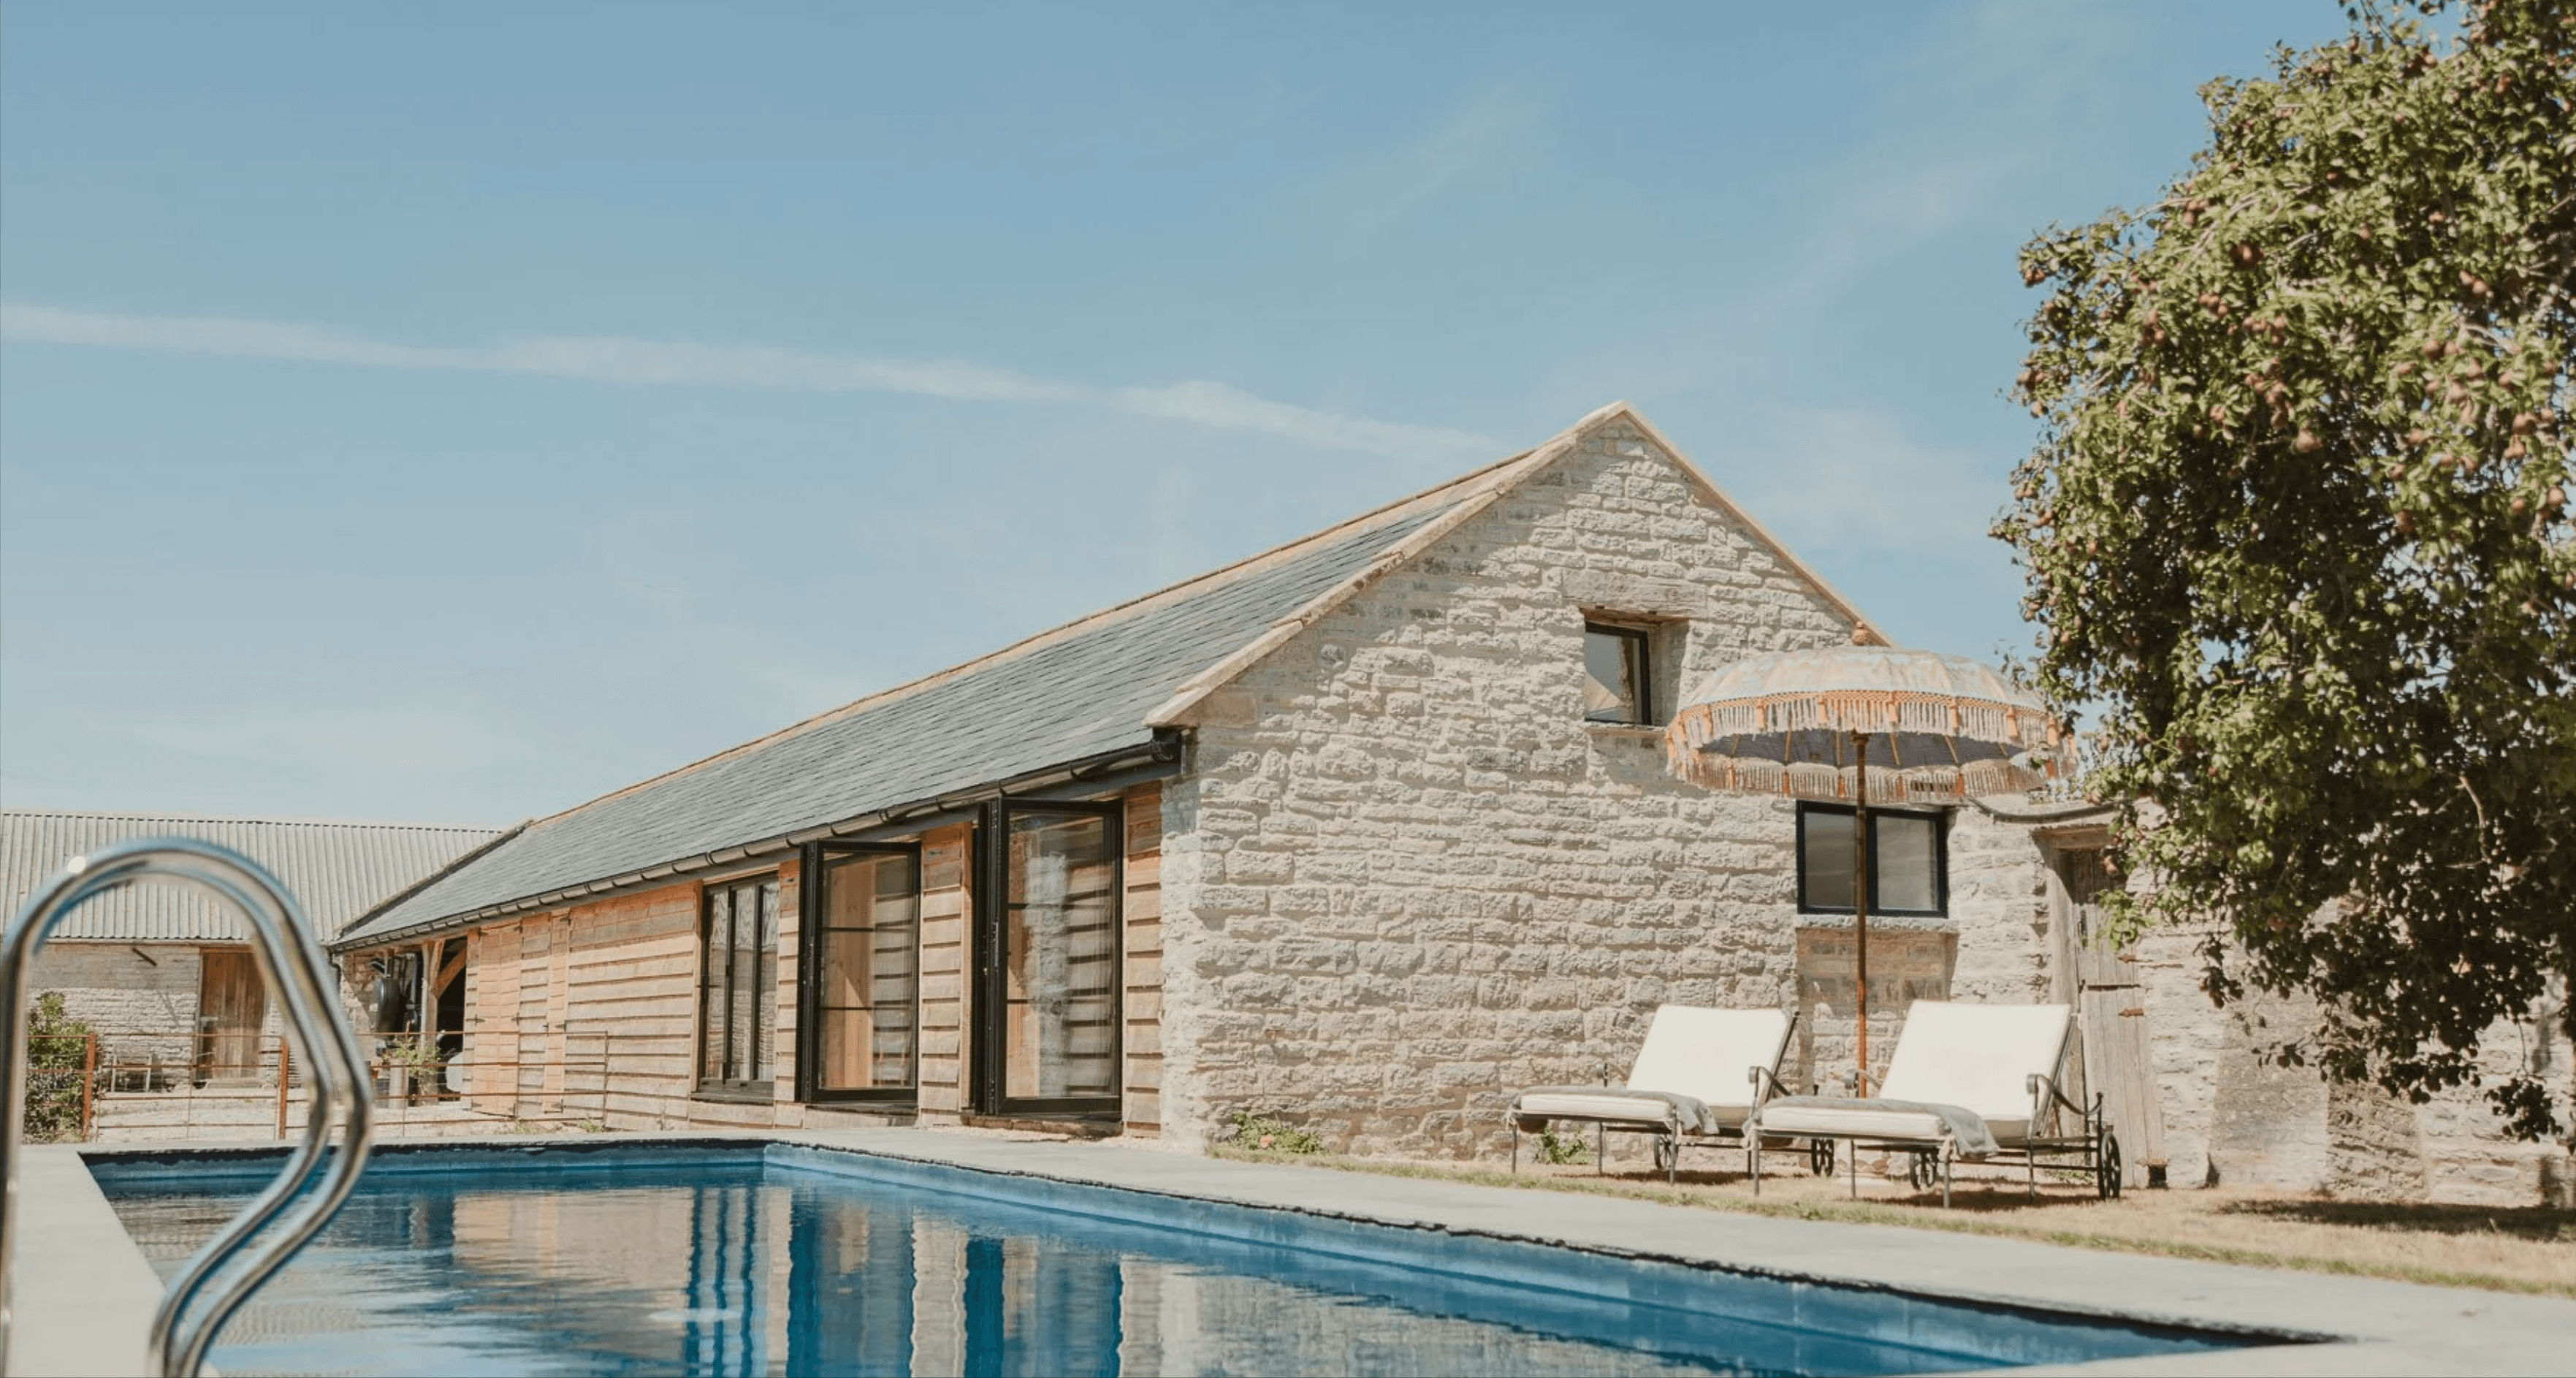
New purpose, original character
Conversions
Our Services
Preserving character. Creating homes.
The South West is blessed with an extraordinary stock of redundant agricultural buildings — stone barns, threshing floors, granaries, coach houses, and walled farmsteads — each one a potential home of exceptional character. Converting these structures into beautiful, liveable spaces is among the most rewarding work we undertake, requiring equal measures of planning expertise, structural ingenuity, and architectural sensitivity. We have developed a distinctive approach that preserves the raw materials and spatial qualities that make these buildings so compelling — the height of a threshing barn, the texture of hand-laid stone, the drama of exposed roof trusses — while delivering the comfort and performance expected of a luxury home.
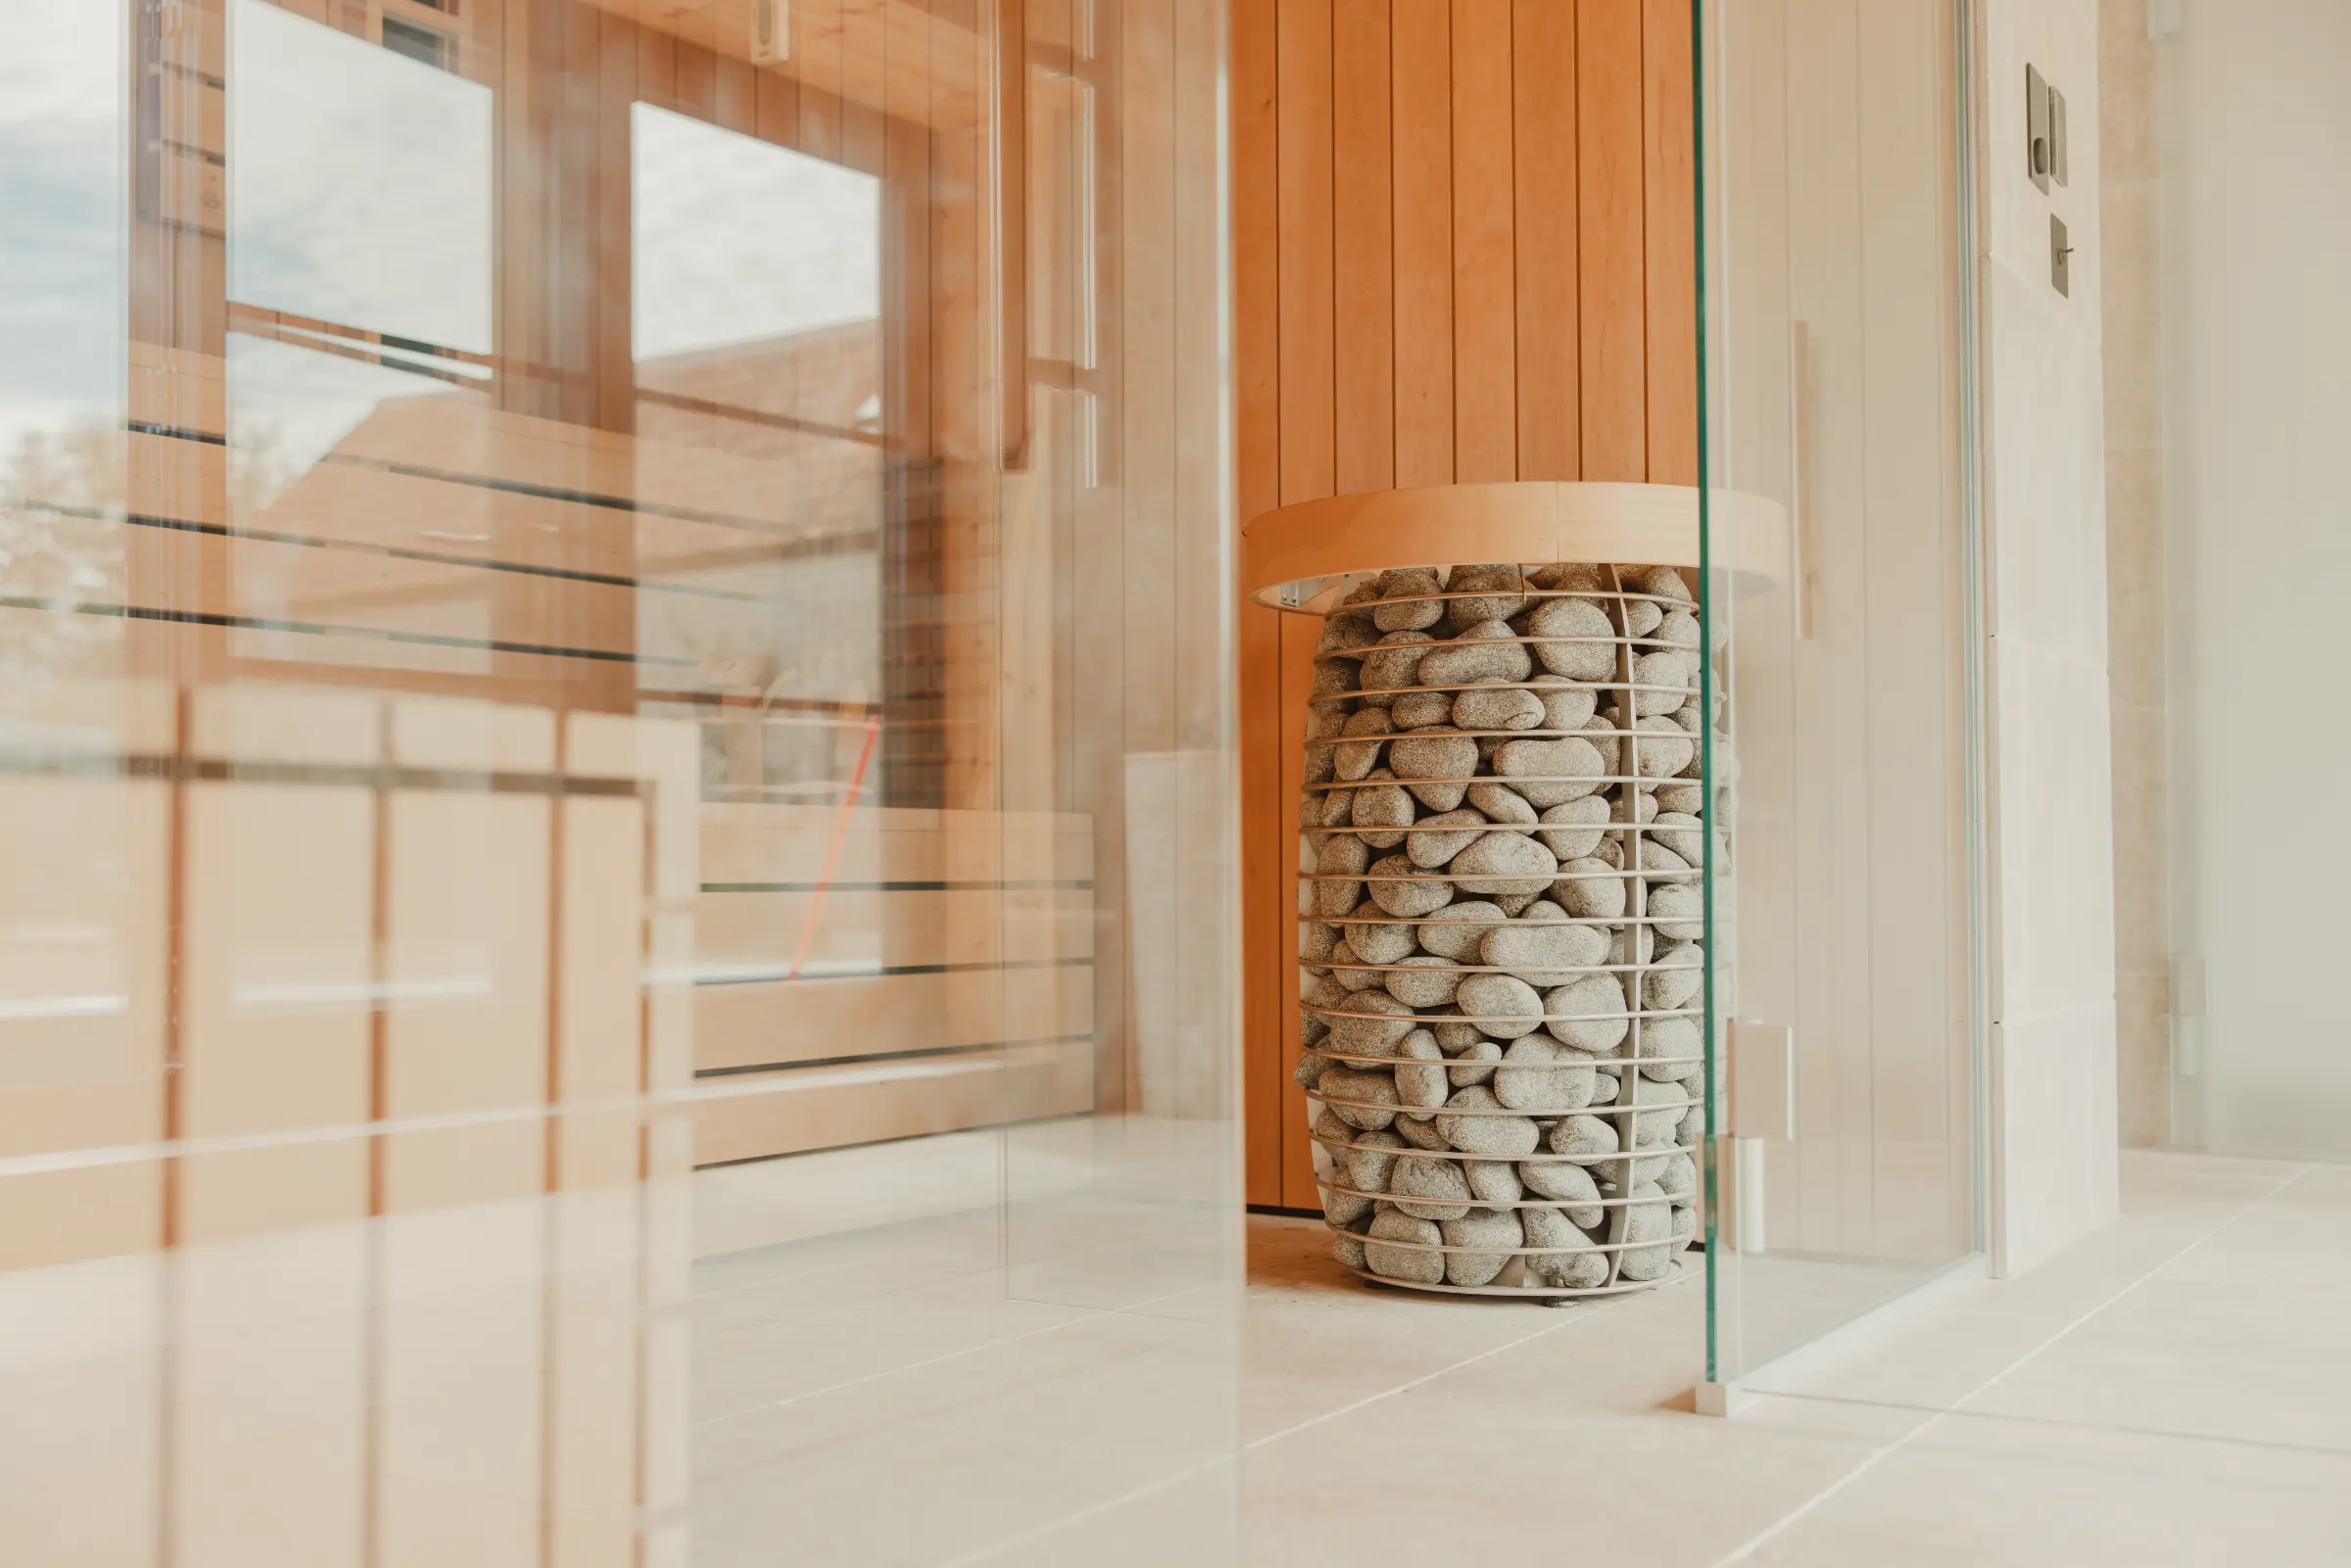
What We Deliver
A complete conversion service
Feasibility assessment and planning advice
Planning application and permitted development review
Conservation area and listed building consent
Structural assessment and engineering
Weatherproofing, insulation, and energy performance strategy
New utilities: underfloor heating, plumbing, electrics
Glazing, fenestration, and door specification
Interior fit-out, bespoke joinery, and landscaping
Our Approach
Preserving character. Creating homes.
Every conversion begins with a forensic study of the existing building — its structure, materials, orientation, and relationship to the landscape. We work closely with planning authorities and conservation officers from the outset, using our extensive experience to navigate the complexities of rural planning policy and conservation legislation. Our structural team identifies opportunities to open up internal volumes, introduce sympathetic glazing, and connect interior spaces to the wider landscape, while our craft teams ensure original materials are respected and reinstated wherever possible.
How We Work
The conversions process
Feasibility & Planning
We assess the building's conversion potential, review planning history and policy context, and advise on the most achievable route to consent.
Design Development
Working alongside your architect or our recommended design partners, we develop a scheme that maximises the building's spatial potential whilst respecting its character.
Planning Consent
We manage the full planning process — from pre-application engagement to committee presentation — drawing on deep experience with rural planning and conservation policy.
Structural Works
Foundations, structural frame, roofing, and weatherproofing are completed to the highest standard, with particular care taken to retain and restore original materials.
Services & Insulation
New mechanical and electrical services are carefully integrated, with insulation strategies designed to meet current standards without compromising the building's fabric.
Fitting Out & Completion
Bespoke joinery, interior fit-out, landscaping, and external works bring the project to completion, creating a seamless transition between old structure and contemporary home.
Our Work
Featured Conversions Projects
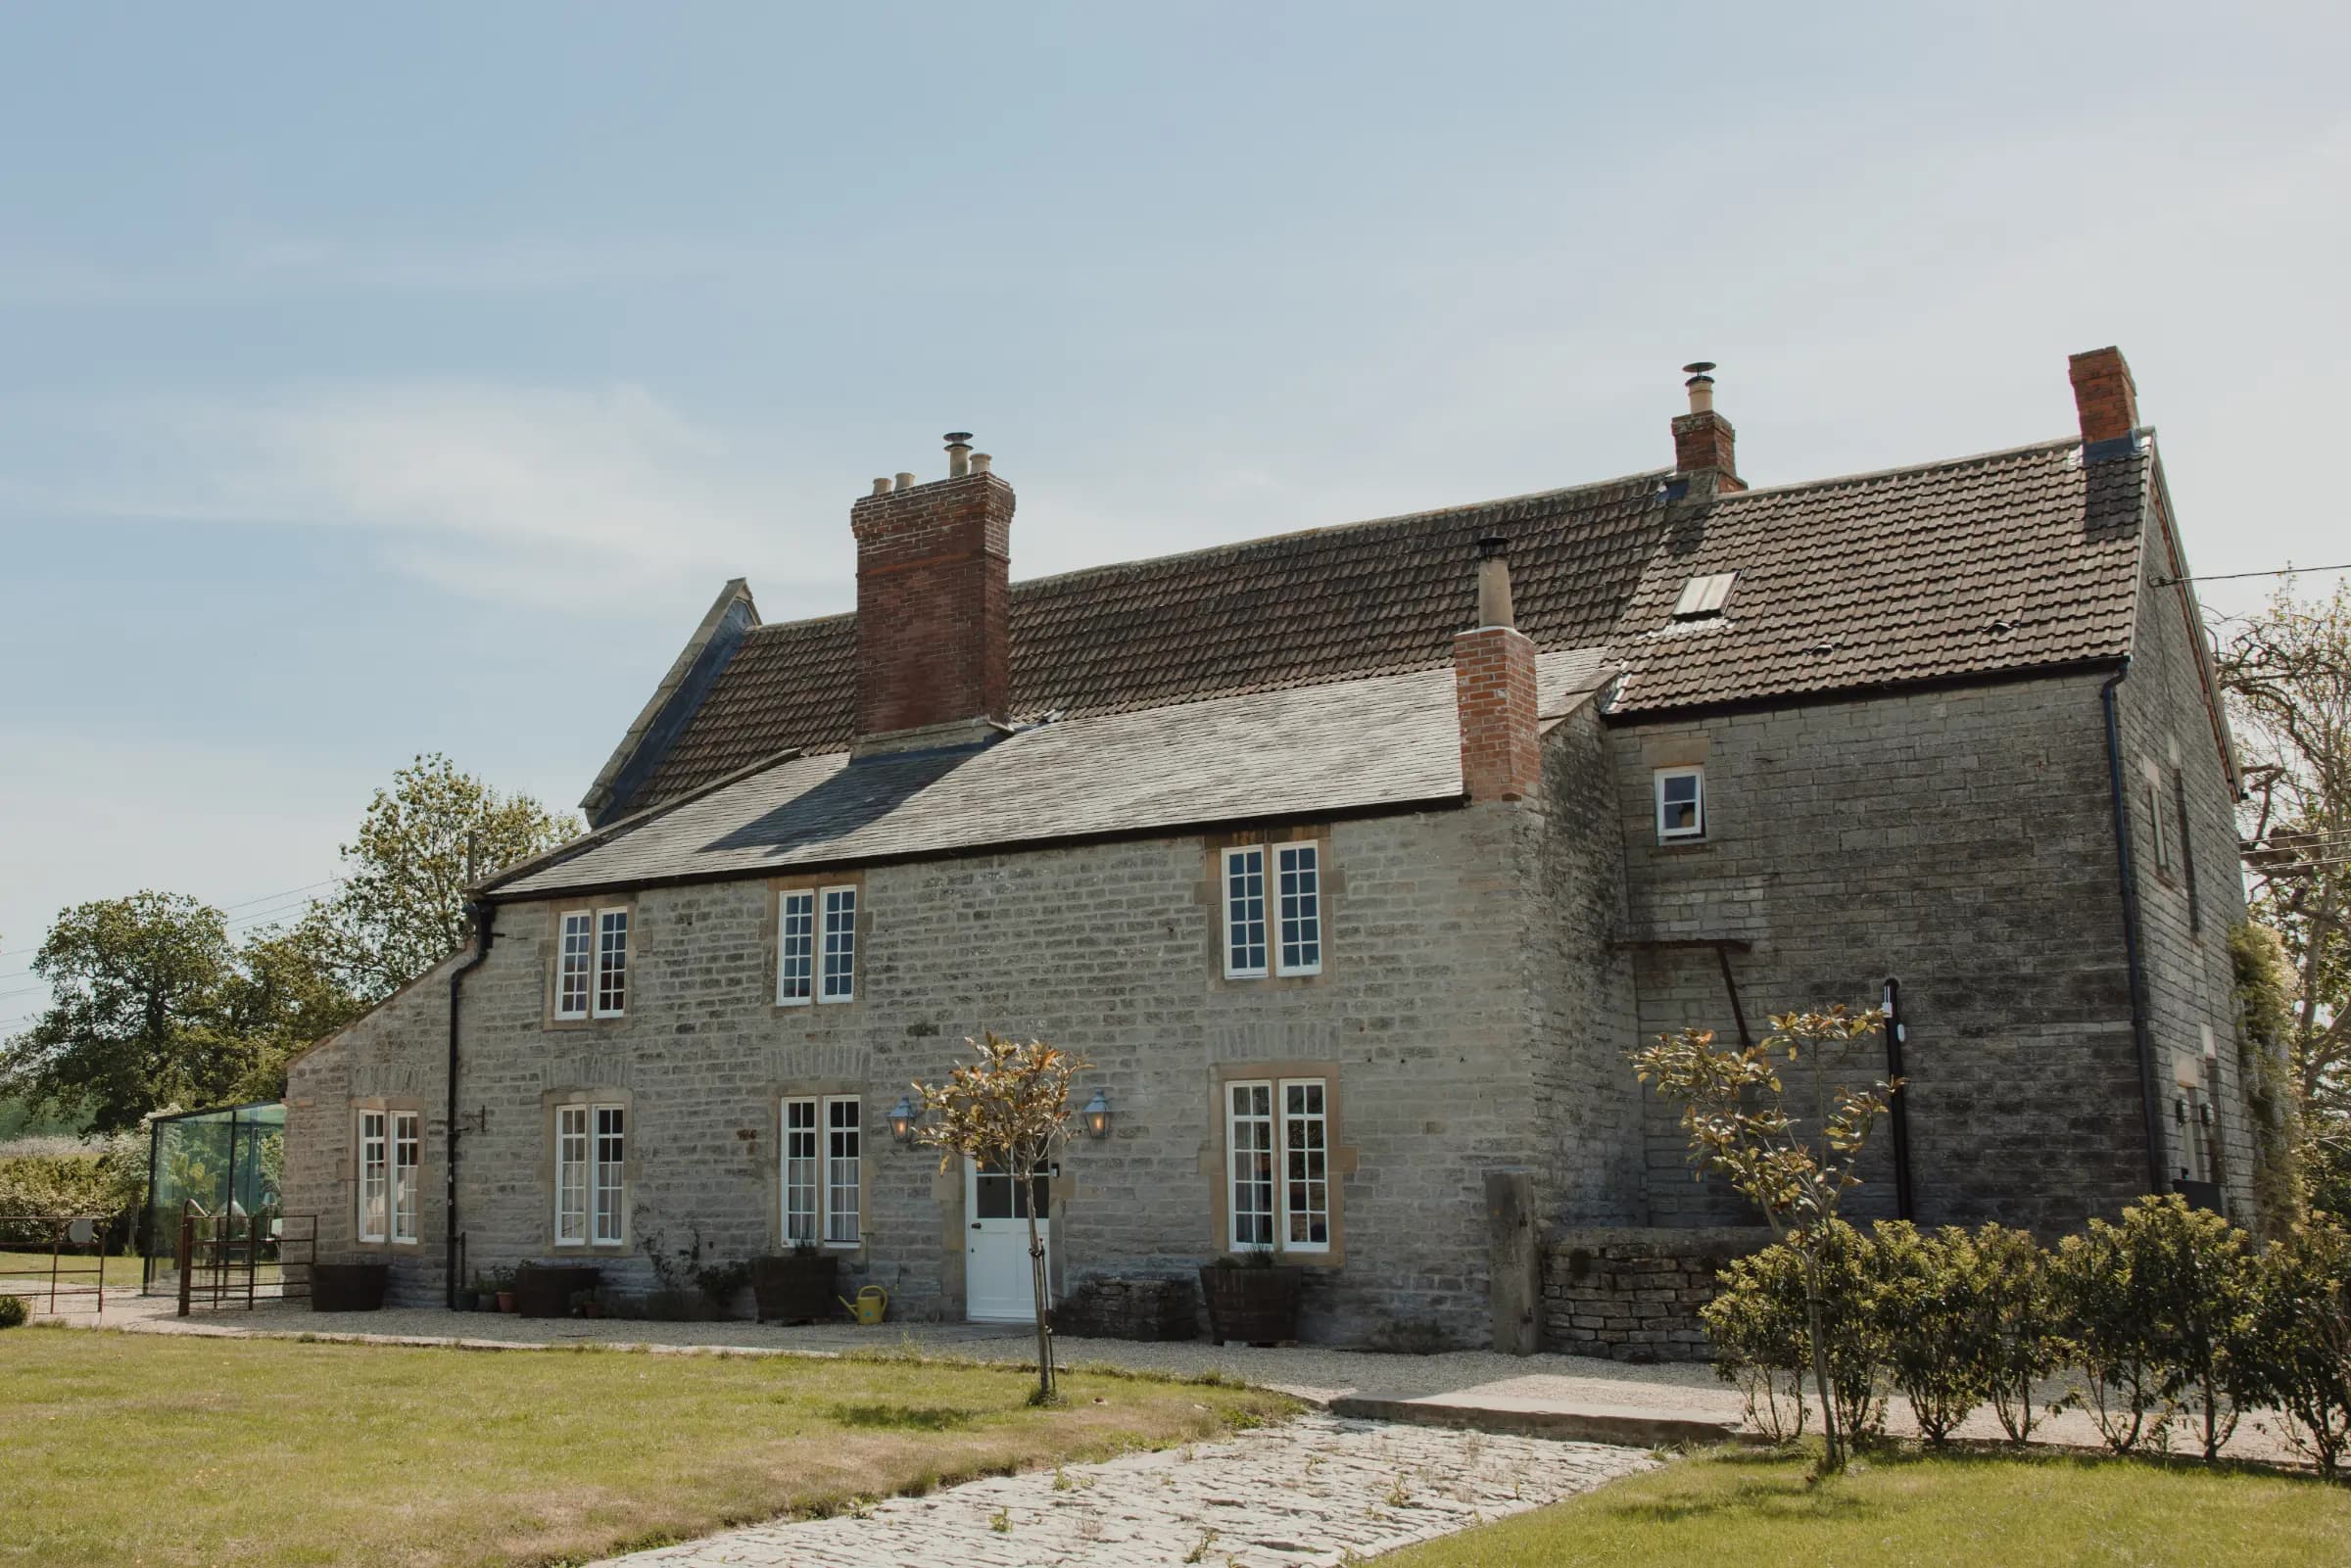
Glastonbury, Somerset
Glastonbury Manor
A complete refurbishment and interior design transformation of a 16th-century manor in Glastonbury.
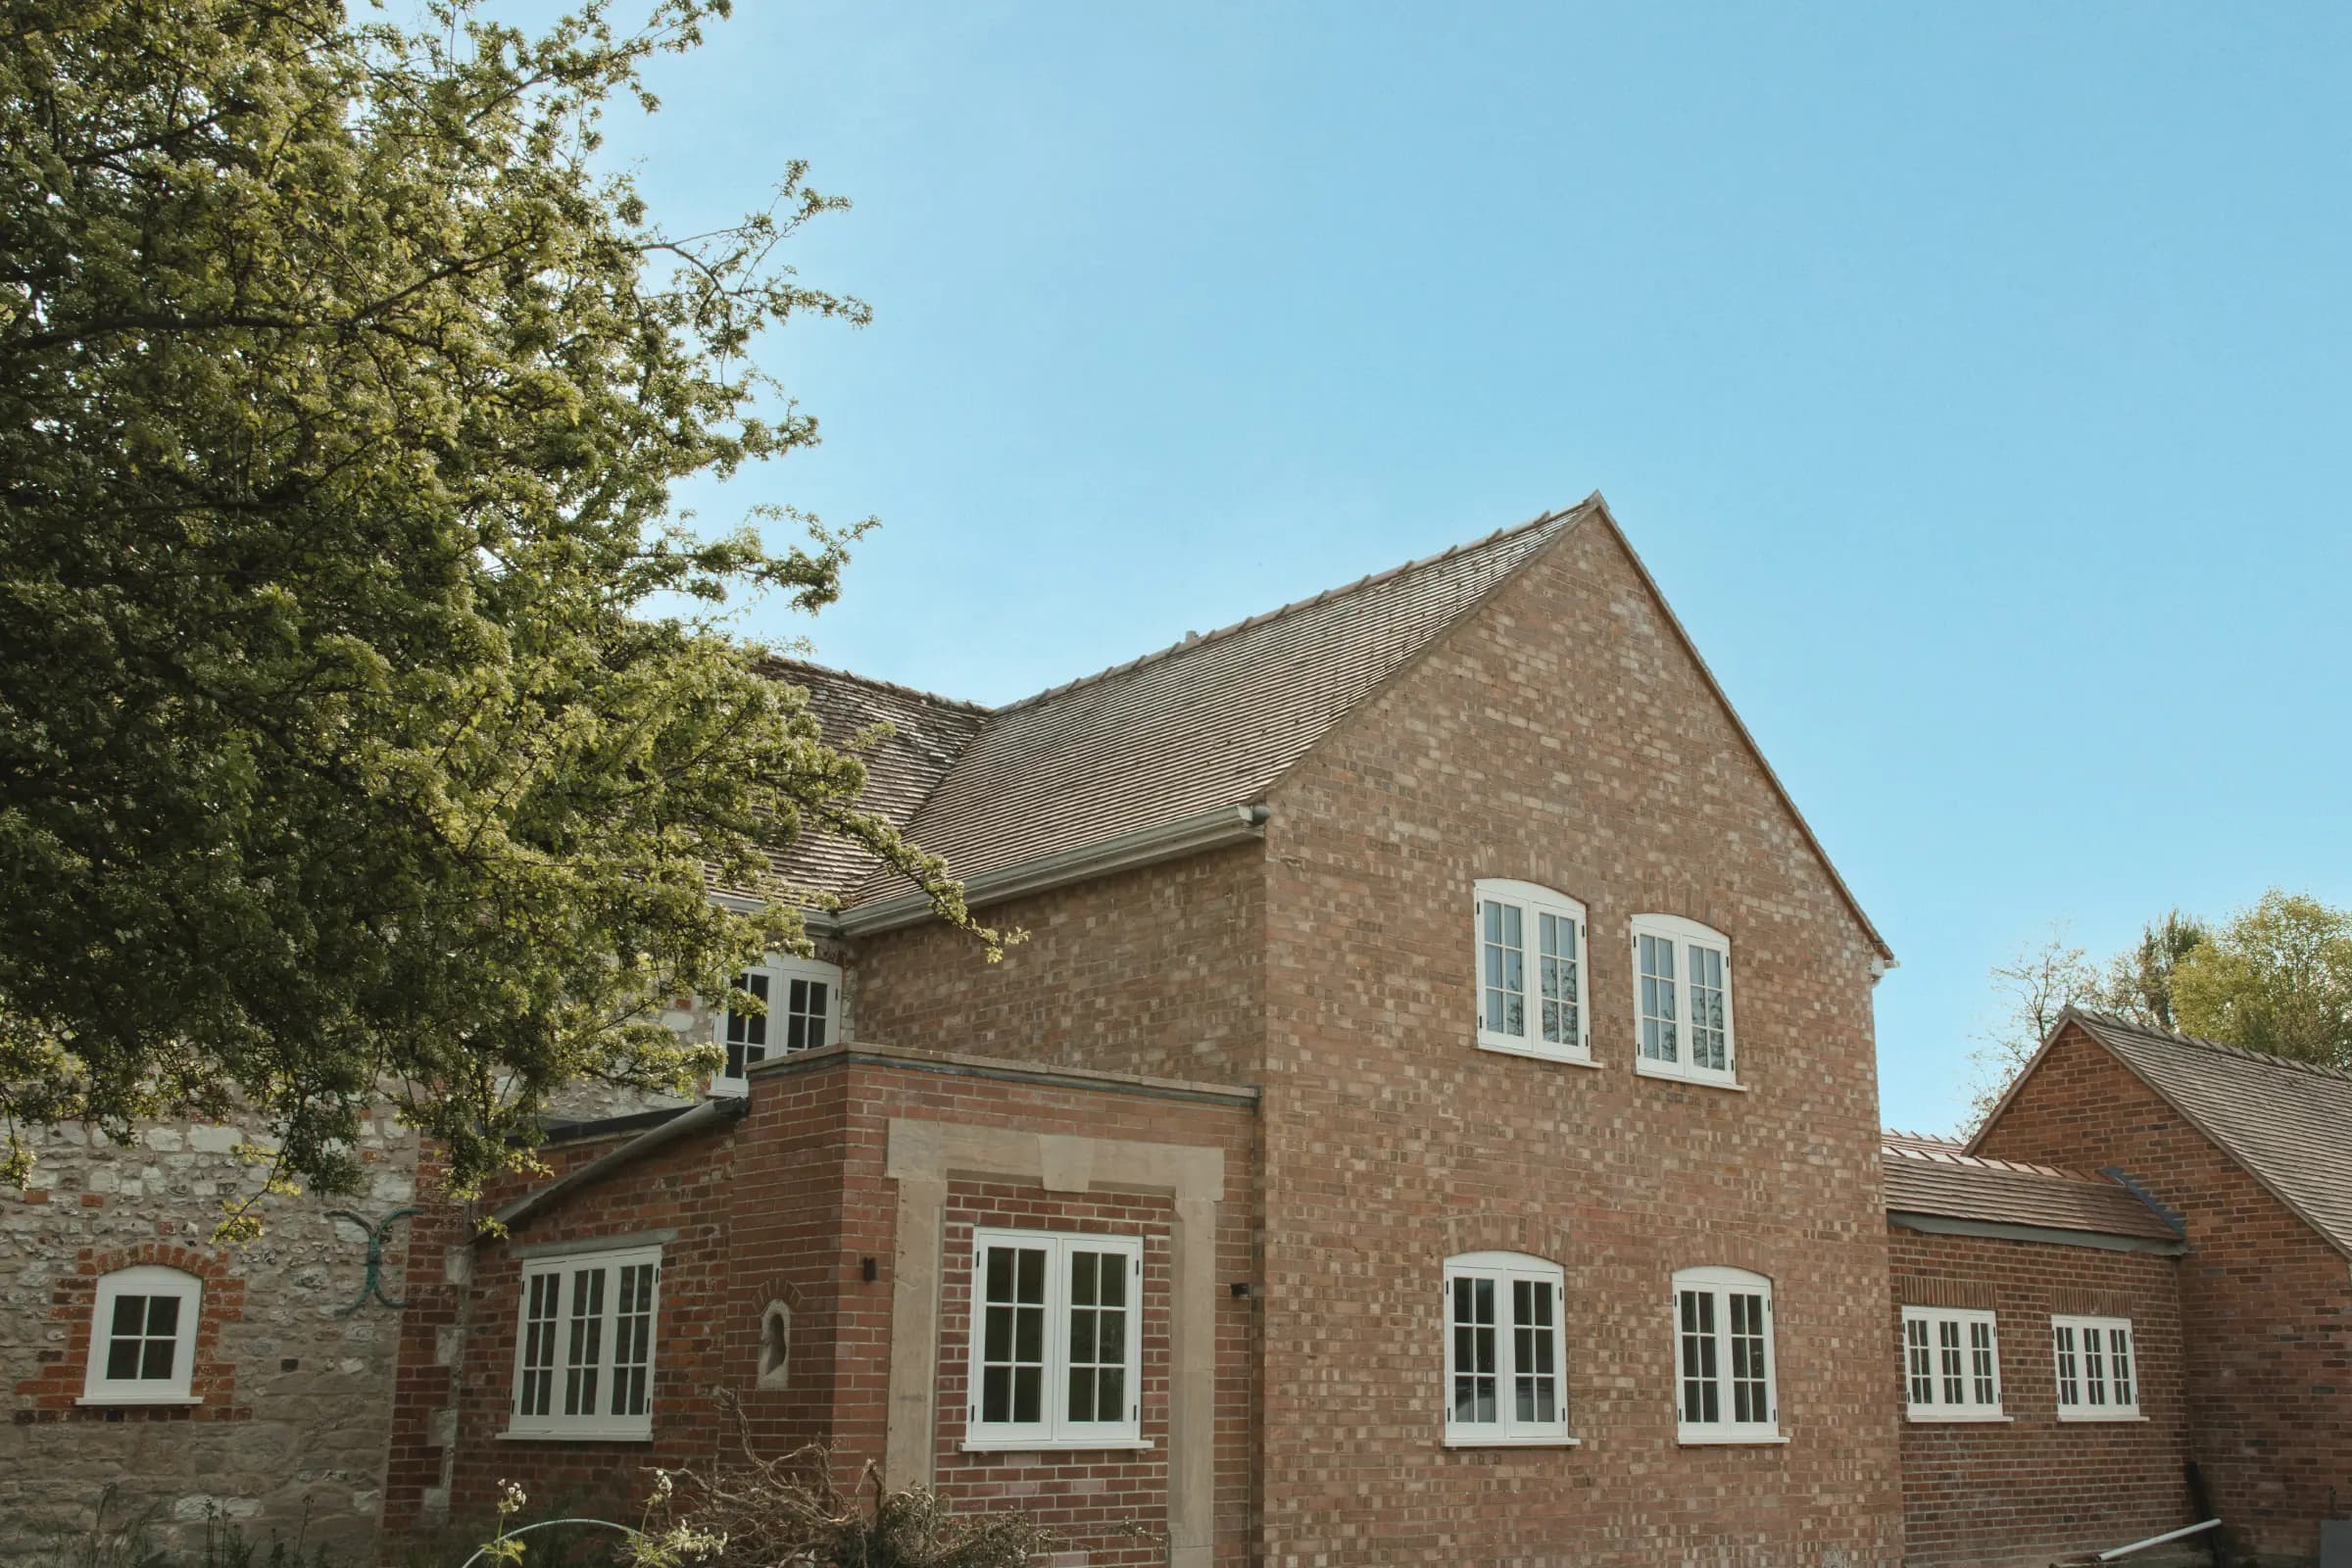
Corton, Warminster
Corton House
A complete interior refurbishment of a listed 16th-century family home, blending historic character with refined luxury.
Why Choose Us
Conversions expertise you can trust
Rural Planning Expertise
Extensive experience with Class Q permitted development, agricultural prior approval, and conservation area consent in the South West's most sensitive planning environments.
Structural Ingenuity
In-house capability to work with challenging structures — from exposed timber frames to load-bearing stone walls — preserving original character whilst creating open, flexible living spaces.
Material Stewardship
A commitment to retaining and restoring original stone, timber, and metalwork wherever possible, supplemented by carefully sourced reclaimed materials where new work is required.
Landscape Integration
Thoughtful attention to the relationship between converted building and surrounding landscape, including courtyard design, planting, and approach routes.
Discuss your conversion project
Initial consultations are complimentary. Tell us about your building and what you have in mind.